Colour theory for architectural lighting: RGBW facades
Adding a white channel to RGB gives cleaner whites and subtler colours on facades. How colour, colour temperature, zoning and control come together in a facade scheme.
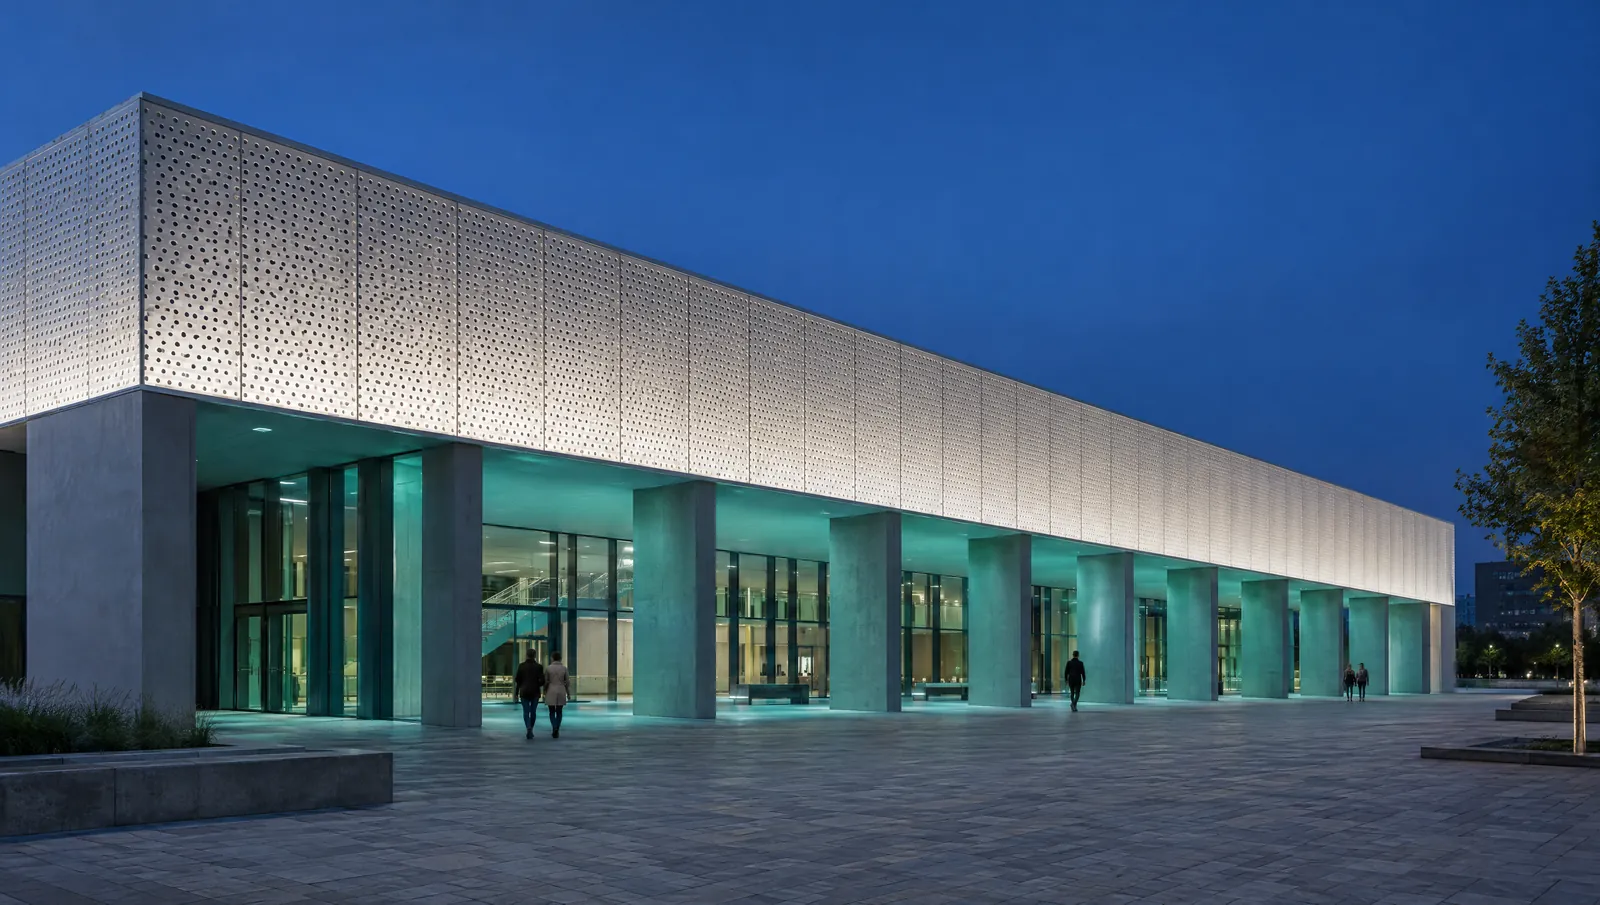
Colour-changing facade lighting can make a building a landmark after dark, or add to visual noise. Good schemes start with the building and with colour theory, then choose the technology.
RGBW and RGB
RGB luminaires mix red, green and blue to make every colour, including white. RGBW adds a dedicated white channel, which gives:
- Cleaner whites, without the colour fringes of mixed white.
- Softer pastels and subtler tints.
- Lower power use when showing white or near-white.
Colour and meaning
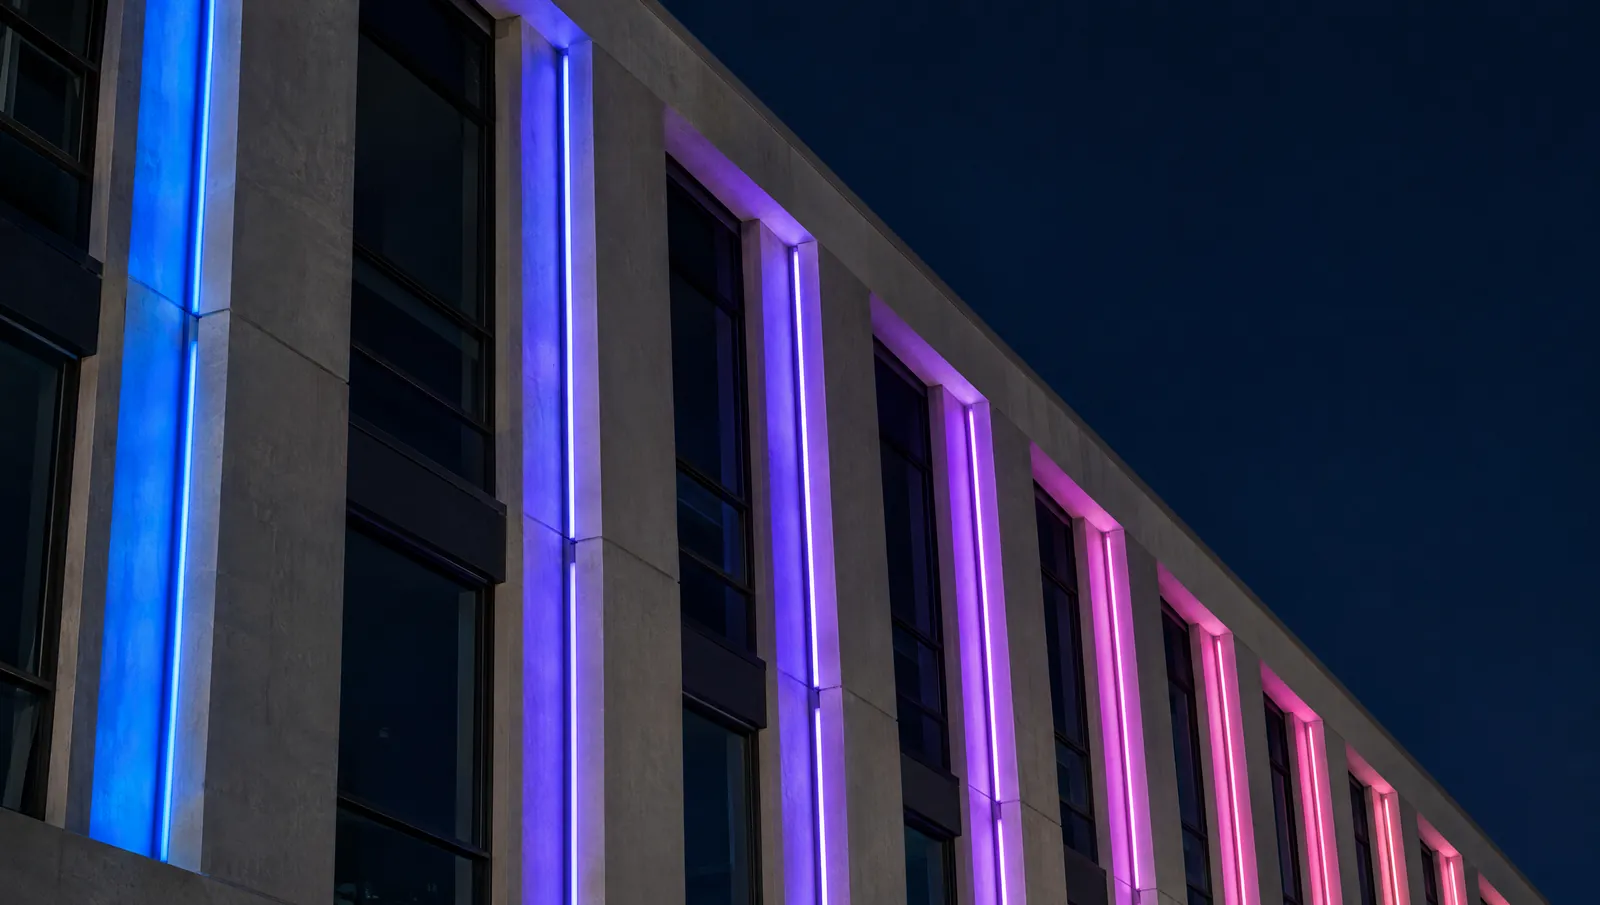
Colours carry associations, and a facade speaks for its owner. Blues tend to read as calm and stable, whites as clean and modern, and warm colours as energetic. Use brand colours with care: a restrained palette usually reads better from the street than constant change.
Colour temperature through the day
- Dawn: warm whites of 3000 K to 4000 K sit well with sunrise.
- Daytime: where lighting runs by day, neutral whites of 4000 K to 5000 K.
- Dusk: the time for colour and change.
- Late night: lower, balanced levels that limit light spill and light pollution.
Control
An RGBW facade needs a control system that can schedule and sequence colour: time-based transitions, seasonal schemes and programmes for festivals and events. Light sensors and dimming schedules keep levels appropriate and reduce energy use.
Zoning and layering
- Base: ambient light at ground level.
- Middle: highlights on architectural features.
- Crown: a distinctive top that identifies the building from a distance.
- Accents: areas reserved for brand colours or events.
Common challenges
- Colour consistency: plan calibration, temperature monitoring and quality checks so that colours match across the facade.
- Weather: specify outdoor luminaires with an IP rating suited to the exposure, UV-resistant materials and protection against condensation.
Planning a facade project
- The building's architecture and surface materials
- Viewing angles and distances
- Local lighting regulations and light-pollution limits
- Energy targets
- Access for maintenance
A typical project runs from assessment and concept, through design and visualisation, specification, installation and programming, to testing and commissioning. We plan the zoning and DMX control with you and set out who configures and commissions each part. The included scope is confirmed in each offer.